Dimensions and use
The analysis starts with room dimensions, hard surfaces, furniture and the number of people.
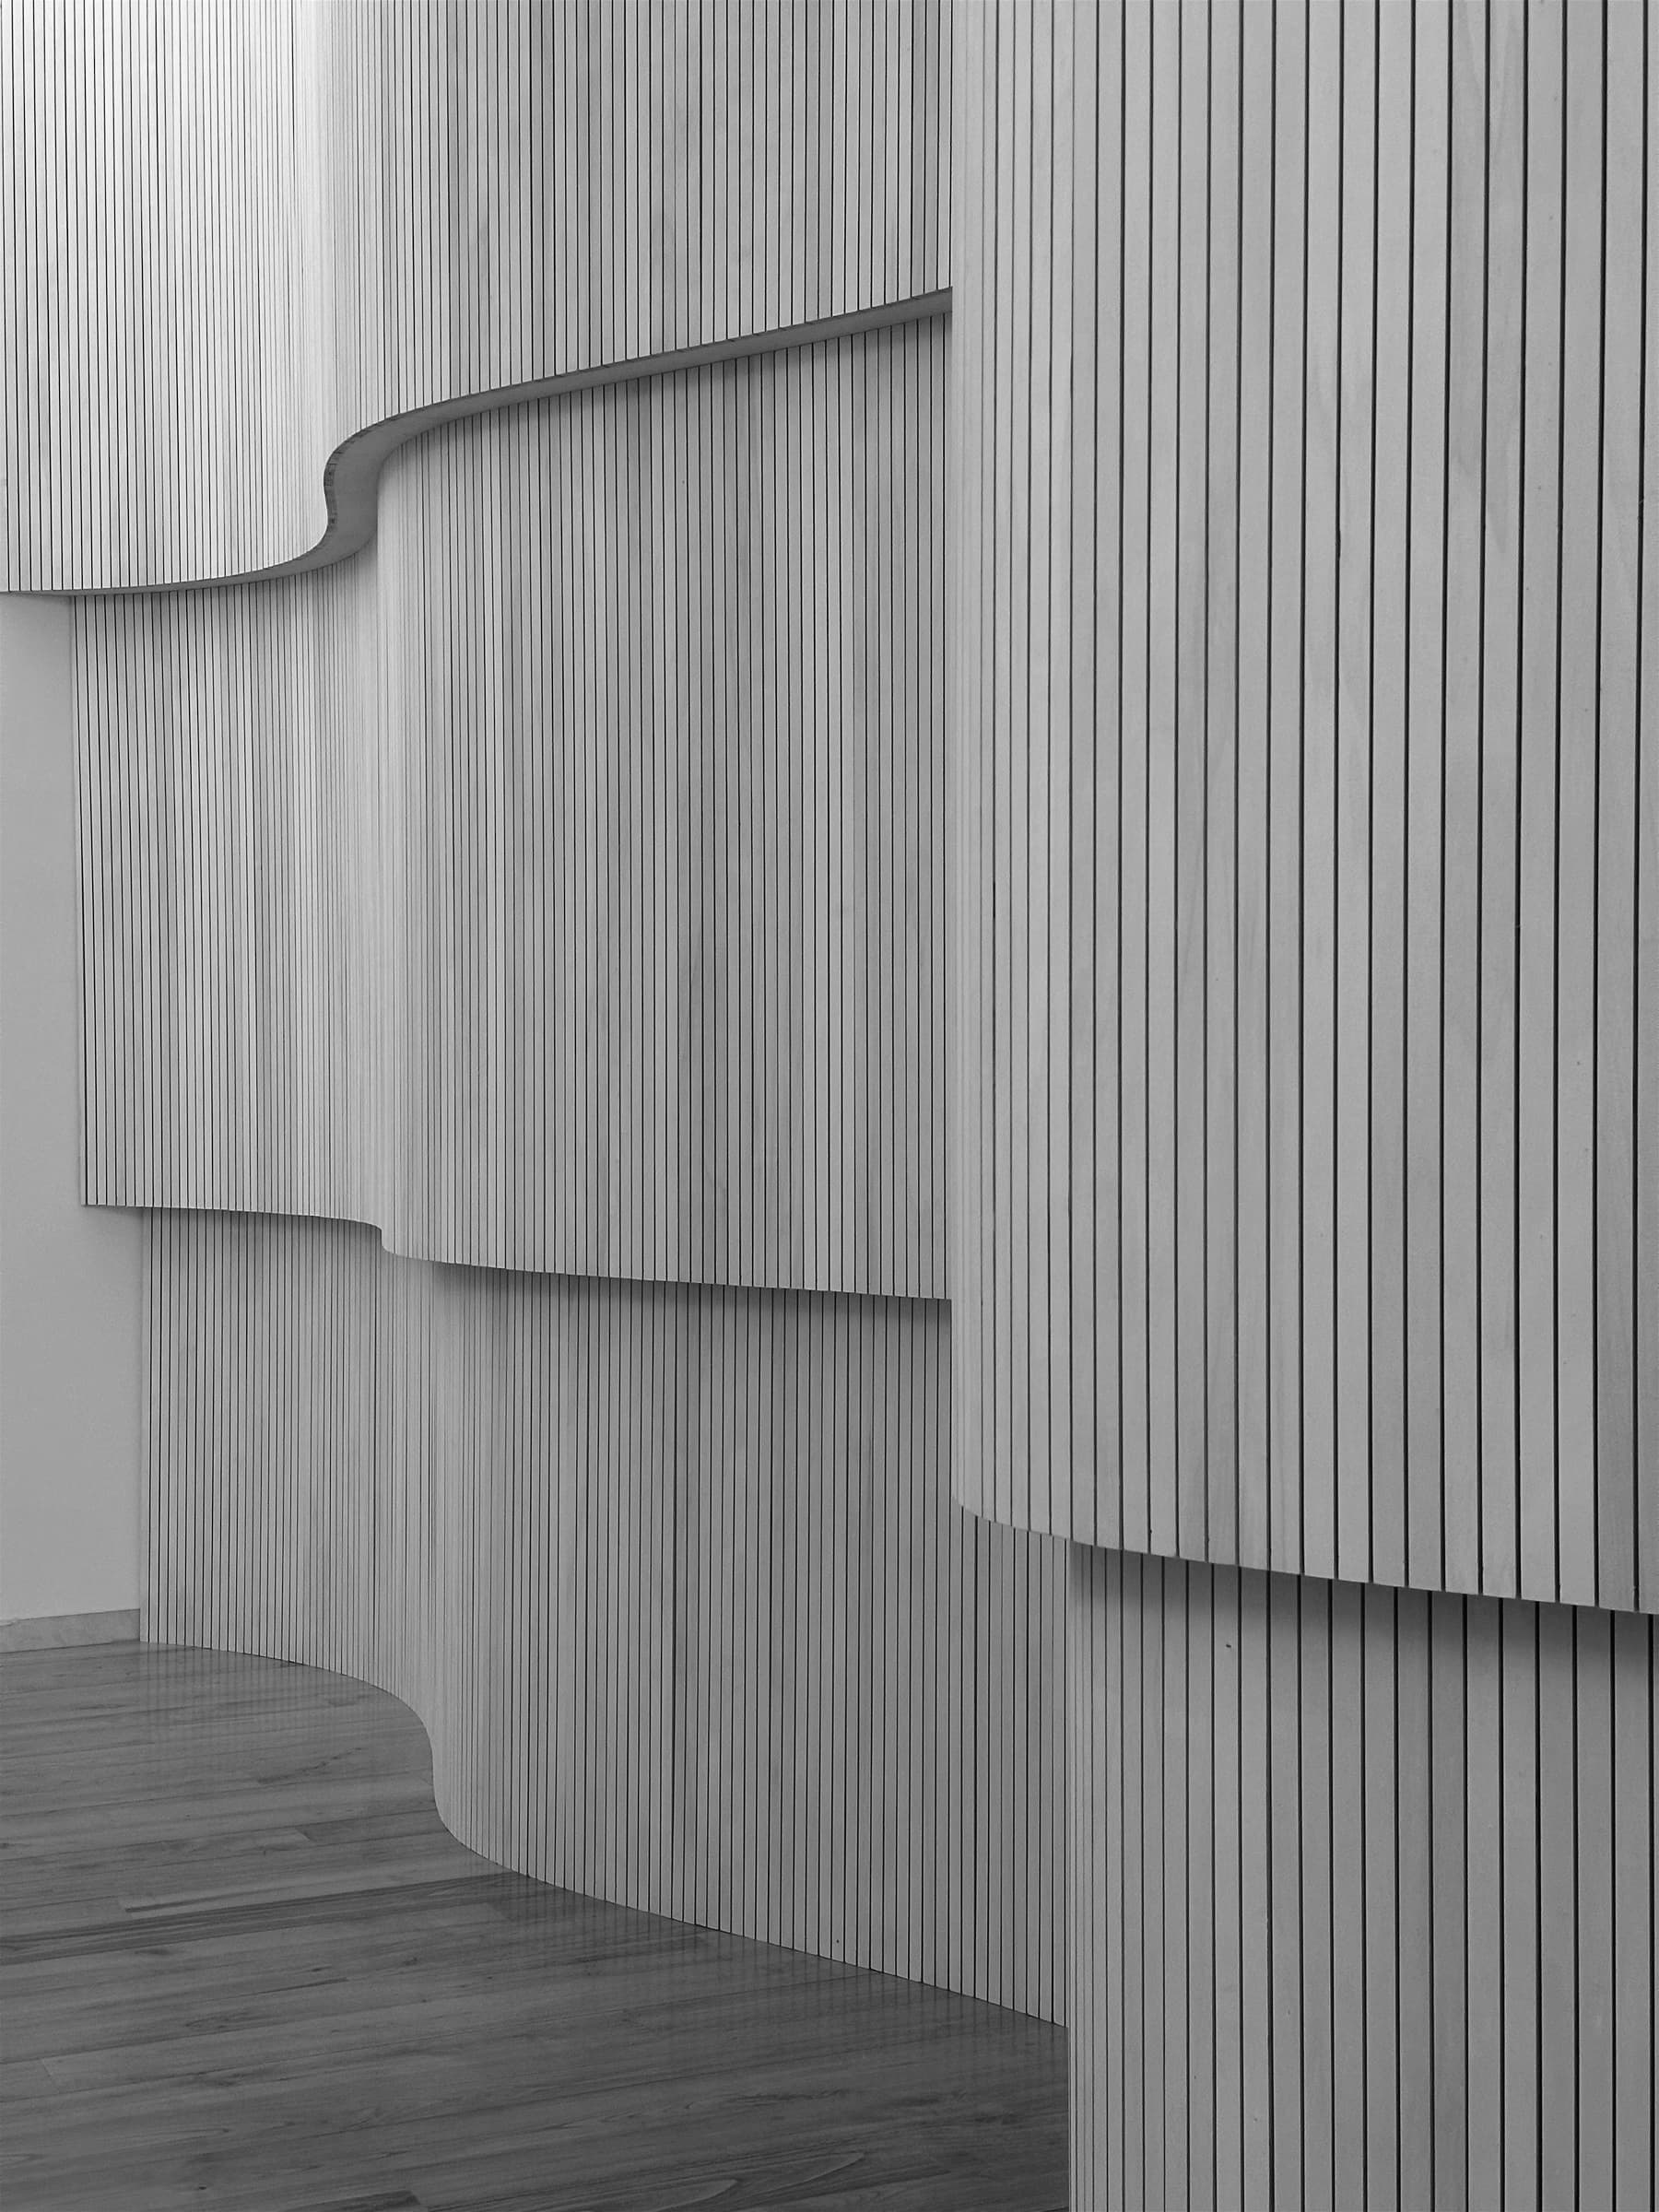
Foto: Daniela Almeida / Unsplash
We analyse dimensions, surfaces and use in music studios, offices, restaurants and creative spaces. The proposal sets out materials, placement and priorities.
Book a viewing →The analysis starts with room dimensions, hard surfaces, furniture and the number of people.
The plan specifies which absorbers or diffusers are needed and where to place them.
The assignment can include advice, material recommendations and installation.
Reverberation, speech clarity and sound levels are assessed according to the room and how it is used.
Absorbers and diffusers control reflections during recording, production and rehearsal.
Ceiling and wall absorbers can improve speech clarity in shared spaces.
Materials and placement are dimensioned for the surfaces, furniture and number of visitors.
Large hard surfaces are mapped to reduce reverberation from music, voices and equipment.
The first review of dimensions, photos and use is free of charge. You then receive a proposal and price.
“A rehearsal complex with a vision of constant improvement.”
“We're really happy here. A lot of the people renting are working musicians.”
“A great place to have a room, with a relaxed atmosphere and a good mix of musicians.”
“So happy with the room, the kitchen, the bathrooms and the access. Pure luxury.”
Tell us how many people you are, when you want to start and what equipment you need space for. We will reply with available options and pricing.